
Call us now:


Precision Manufacturing with 4140
4140 Steel: Why It Matters in Precision Applications
For precision components, 4140 is valuable not just because it can be strong, but because its condition, machining sequence and heat treatment can be planned for dimensional control.
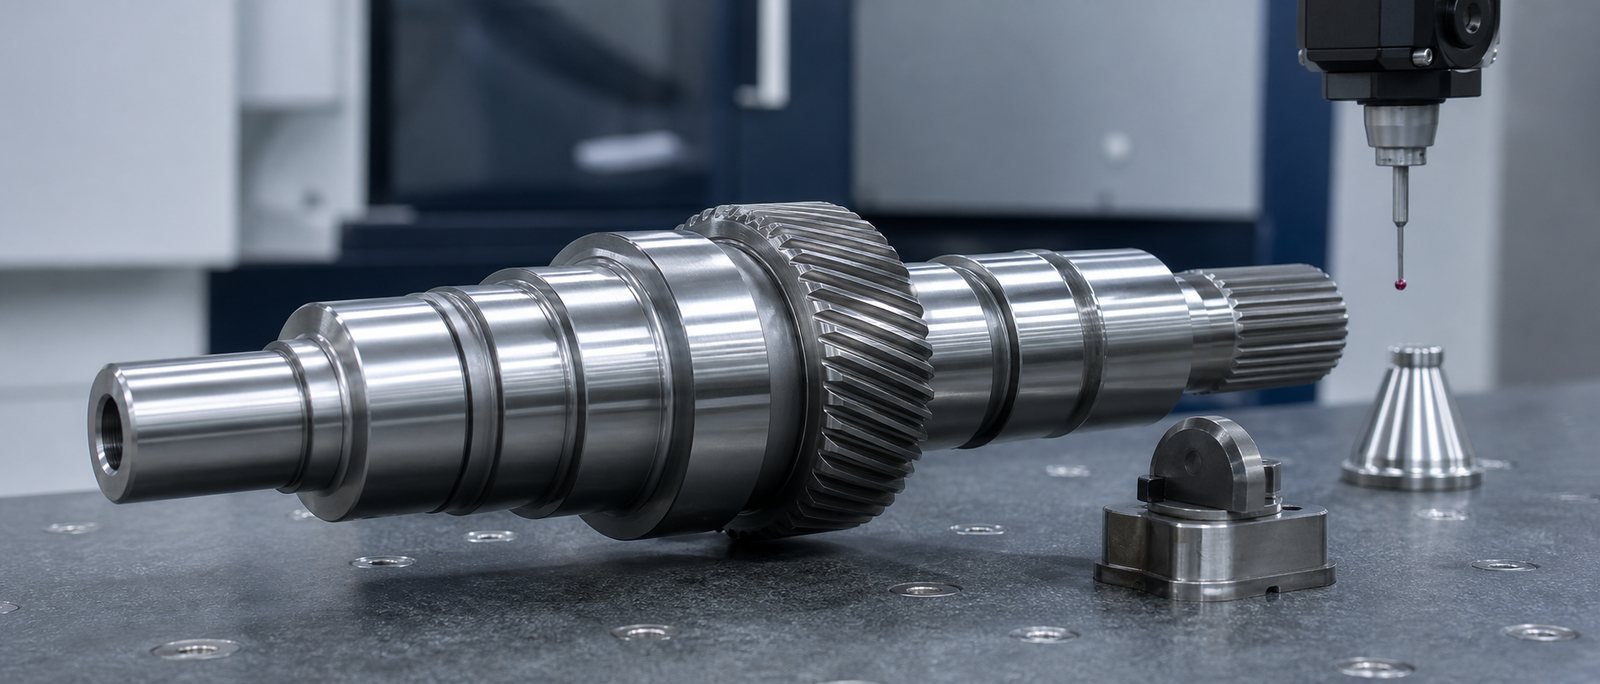
Quick answer: 4140 supports precision shafts, spindles, tooling and fixtures when hardness uniformity, stock condition, stress relief, machining allowance and final grinding are controlled. The most important decision is often whether to machine annealed stock and heat treat later or begin with prehardened material.
Precision starts with the stock condition
Annealed 4140 offers easier machining and allows the component to be hardened after roughing. Prehardened 4140 arrives at a controlled moderate hardness and can often be finish-machined without a separate final quench-and-temper cycle. Normalized or as-rolled conditions may suit other routes but have different hardness, residual stress and dimensional behavior.
A drawing that names only “4140” leaves the shop unable to plan speeds, stock allowance, heat-treatment sequence or final-property verification. Condition and hardness range belong on the material requirement.
Annealed-and-hardened versus prehard
| Route | Advantages | Risks / controls |
|---|---|---|
| Machine annealed, then Q&T | Broad access to final strength and hardness | Heat-treatment distortion; allow stock for straightening and grinding |
| Machine prehardened | Shorter route; avoids final quench distortion | Higher cutting forces; confirm through-section hardness and machinability |
| Rough machine, stress relieve, finish | Improves stability for asymmetric stock removal | Extra operation; protect the specified final condition |
| Local surface hardening | Hard wear surface with tougher core | Case-depth, pattern and grinding-burn control required |
Residual stress and distortion
Bar straightening, cold finishing, forging, welding and nonuniform stock removal can leave residual stress. When material is removed from one side of a shaft or plate, the remaining stress field rebalances and the part moves. Heating during quenching, tempering or grinding can add further movement.
Balanced roughing, intermediate stress relief where allowed, symmetric fixturing and adequate finish allowance improve control. Slender shafts may require straightening before final grinding. Heat-treatment racks, quench severity and section transitions should be discussed before machining starts.
Machining details that affect accuracy
Tool wear changes size and surface integrity. Stable workholding, sufficient support, controlled heat and a planned rough/finish sequence matter for long shafts and thin sections. Avoid sharp internal corners where both stress and tool loading rise.
When a component will be nitrided or induction hardened, the prior microstructure and machining allowance must suit the surface process. Final grinding should remove the intended amount without overheating the case or leaving tensile residual stress.
Metrology should match function
Check datum structure, runout, straightness, cylindricity, surface finish and feature position at controlled temperature. A hard, precision-ground journal may need roundness and surface texture data in addition to diameter. Gears or splines require dedicated inspection.
The final inspection plan should separate material acceptance from dimensional acceptance: MTC, hardness and heat-treatment records confirm the material route, while calibrated metrology confirms the finished geometry.
Ordering checklist for precision work
- Applicable 4140 product and dimensional standard.
- Delivery condition and hardness range.
- Ultrasonic or surface examination where section and risk justify it.
- Straightness, decarburization and surface-finish limits.
- Final heat treatment, hardness or tensile requirements.
- Stock allowance, stress-relief stage and final grinding responsibility.
- Heat-number traceability and required test certificate.
Conclusion
4140 matters in precision applications because it offers several viable manufacturing routes. Selecting the right condition and coordinating material, heat treatment, machining and inspection is what converts alloy potential into repeatable accuracy.
Technical references
SAE J404: SAE alloy steel compositions · ASTM A29 standard page
Discuss Your Requirement with SAKYMETAL
Provide the drawing, stock size, delivery hardness, final geometry, heat-treatment route, surface process, straightness and inspection requirements.
Next step: view related products or contact SAKYMETAL.
Technical note: This article is a general selection guide. Final material, condition, dimensions, testing and acceptance criteria shall follow the purchase order, governing specification and material test certificate.