
Call us now:


Steel Receiving and Verification
15 Ways to Identify Fake or Substandard Steel
Misrepresented or substandard steel is best identified through traceability, measurement and qualified testing—not appearance or price alone.
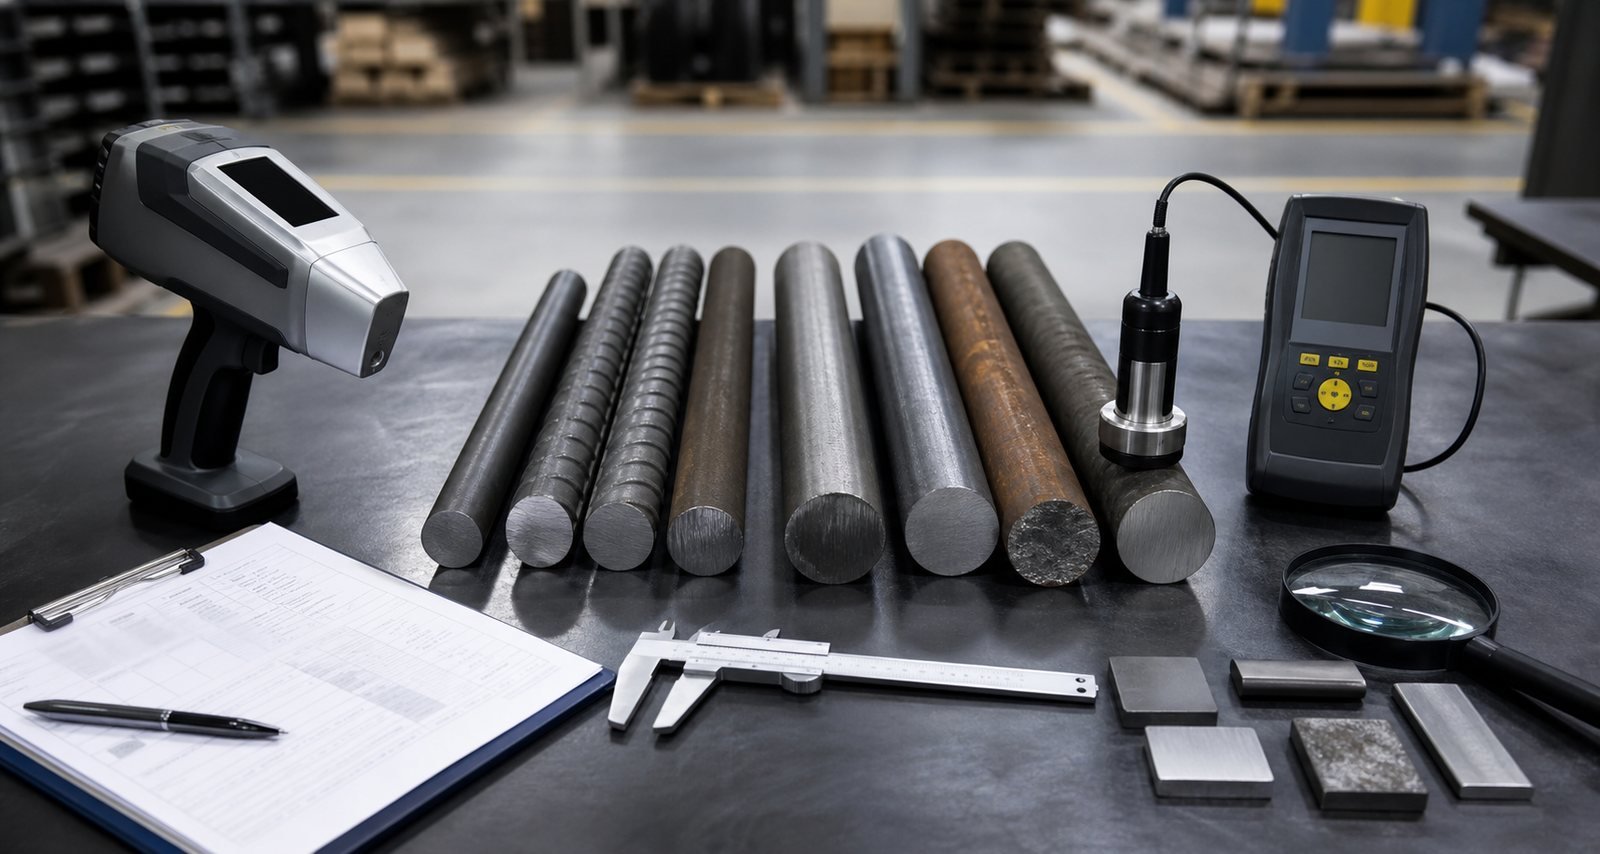
Quick answer: No single field trick proves steel quality. A reliable check matches the purchase order, product markings and MTC, then verifies dimensions, mass, surface, chemistry and mechanical or nondestructive tests according to risk. Preserve samples and records before raising a nonconformance.
Start with an evidence-based process
“Fake steel” can mean a false grade, substituted origin, falsified certificate, short dimensions, wrong heat treatment, excessive defects or a product outside the specified standard. Each problem needs a different check. Magnet tests, sparks and visual color can screen some differences but are not sufficient for acceptance.
Quarantine suspect material, preserve labels and packaging, record the as-received condition and maintain chain of custody for samples. Compare results with the purchase order and the exact specification revision before concluding that material is nonconforming.
15 practical checks
- Review the purchase order. Confirm grade, standard, revision, form, dimensions, condition, tests and certificate type are unambiguous.
- Validate the MTC issuer and format. Check producer identity, certificate type, dates, signatures or digital validation and consistent terminology.
- Match heat and lot numbers. Markings on every bundle or piece must link to the packing list and MTC.
- Check required product markings. Grade, size, standard, manufacturer and heat should follow the applicable product rules.
- Measure dimensions. Verify diameter, thickness, width, length, straightness and tolerances with calibrated tools.
- Check mass. Compare actual mass with geometry and grade density; investigate unexplained shortages or wall variation.
- Inspect the surface. Record cracks, laps, seams, scabs, heavy scale, pitting, grinding repair or coating defects.
- Use PMI appropriately. Calibrated XRF can screen major alloying elements; use an appropriate method when carbon or light elements matter.
- Verify chemical composition. Laboratory optical emission or combustion analysis can confirm elements required by the specification.
- Check hardness. Map several locations and compare with delivery condition, while accounting for surface preparation and method.
- Perform mechanical tests. Tensile, impact, bend or other tests must use specified specimen location, orientation and temperature.
- Apply NDT where required. UT, eddy current, magnetic-particle or penetrant testing addresses different internal and surface discontinuities.
- Examine microstructure. Metallography can reveal decarburization, grain size, phase balance, carbide network or incorrect heat treatment.
- Review dimensional and test consistency. Chemistry, heat treatment, hardness and tensile data should tell one coherent metallurgical story.
- Use independent accredited verification. For critical disputes, agree sampling and test scope with a competent third-party laboratory.
Common shortcuts that can mislead
| Shortcut | Why it is limited | Better confirmation |
|---|---|---|
| Magnet response | Affected by stainless family, cold work and weld ferrite | Traceability plus PMI / chemistry |
| Spark test | Operator-dependent and qualitative | Laboratory chemical analysis |
| Color or surface shine | Finish, scale and lighting vary | Grade marking, MTC and tests |
| Hardness only | Different alloys and conditions can overlap | Chemistry plus heat-treatment and mechanical data |
| Online certificate image | May be altered or detached from the goods | Issuer validation and heat-number chain |
How to write the nonconformance
State the purchase-order requirement, actual observation, test method, equipment identification, sample location and result. Attach photographs, certificates and calibration status. Avoid unsupported claims about intent; describe the measurable mismatch.
Agree disposition with authorized engineering and quality personnel. Options may include additional testing, downgrade, rework, concession or rejection. Safety-critical substitutions require formal design approval.
Conclusion
The strongest defense against misrepresented steel is a traceable supply chain supported by clear specifications and risk-based verification. Fifteen small checks together are far more reliable than one dramatic shop-floor test.
Technical references
ISO: ISO/IEC 17025 testing laboratories · ASNT: Nondestructive testing methods
Discuss Your Requirement with SAKYMETAL
Send the purchase specification, MTC, markings, dimensions and suspected discrepancy so an appropriate verification scope can be discussed.
Next step: view related products or contact SAKYMETAL.
Technical note: This article is a general selection guide. Final material, condition, dimensions, testing and acceptance criteria shall follow the purchase order, governing specification and material test certificate.